



Hywall Single Car Garage
Get a Quote on the Perfect Garage
 |
 |
 |
|
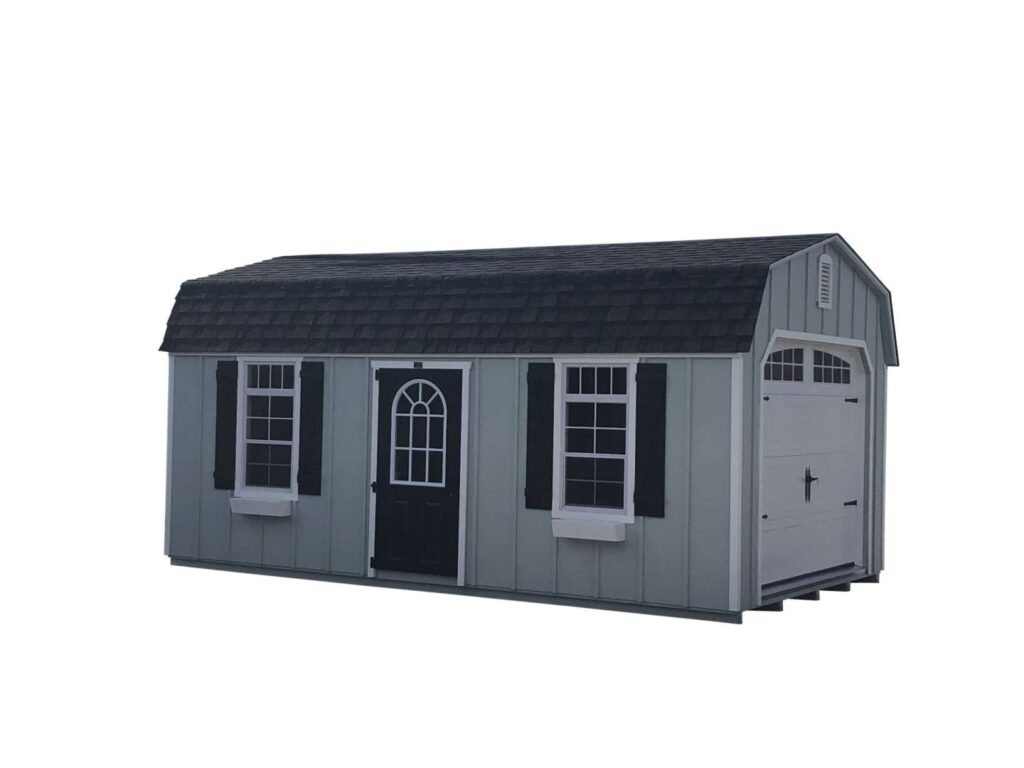
High Wall Garage The High Wall Single-Car Garage combines practicality with timeless charm. Its distinctive gambrel roof, featuring a steep lower slope and flatter upper section, offers a spacious interior and a classic barn aesthetic that enhances any property. Perfect for vehicles, equipment, or a workshop, this garage helps declutter your life with ease. The high walls and optional loft provide ample overhead storage, maximizing space for your needs. Customize with windows, doors, or siding to suit your style. Built for durability and functionality, the High Wall Single-Car Garage delivers sturdy construction and enduring appeal, making it a versatile addition to your home. Design your ideal storage solution today. |
 |
Features
Features
- 4×4 Pressure treated skids form the foundation
- Floor joists are standard 2×4’s 12″ On Center
- 5/8″ Plywood Floor
- Walls are standard with 2×4’s 16″ on center
- 7′ high side walls
- 1/2 LP Smart Siding finishes the exterior OR
- Optional (Cedar Creek Vinyl siding with 1/2″ wood shearing) OR
- Optional (Painted smart side LP Lap Siding)
- 1-9×7 solid steel garage door with aluminum diamond plate guard
- (note: 8×6’6″ garage door in 10′ wide buildings)
- 36″ single door with aluminum diamond plate guard
- Includes 2- 18×27″ windows with screens
- Rafters are constructed of 2×4’s 16″ on center
- Gambrel style roof
- Roof consists of 1/2″ sheeting with
- 30 year Architectural shingles
Gallery