



New England A-Frame Garage
Get a Quote on the Perfect Garage
 |
 |
 |
|
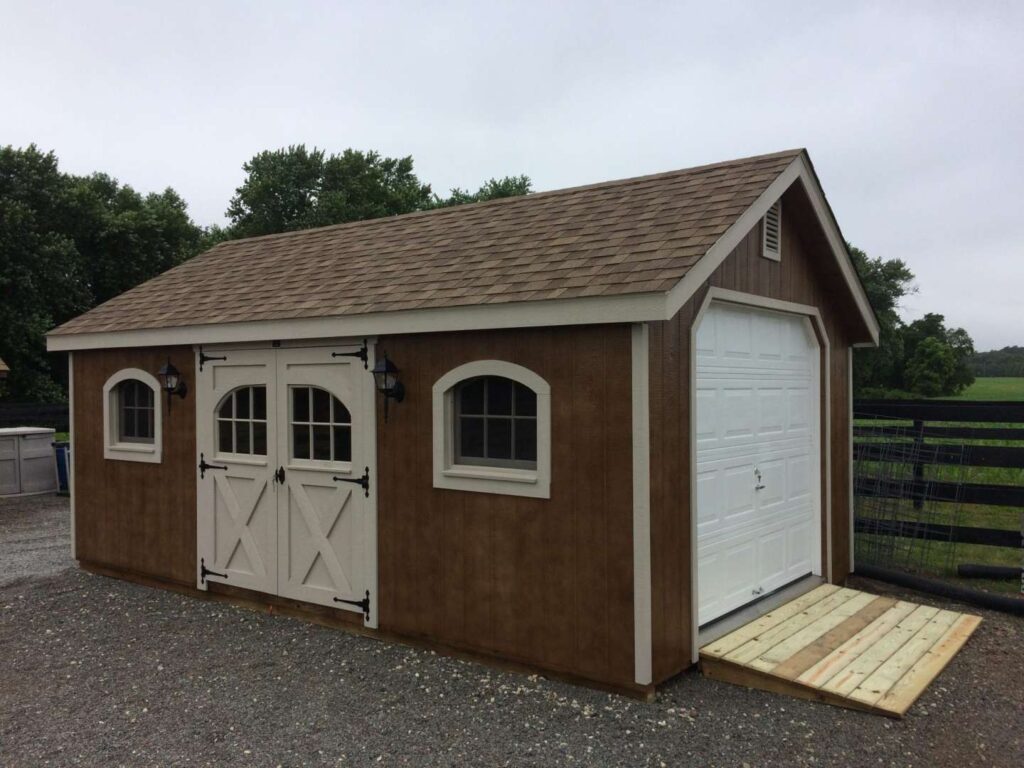
New England Garage Our New England Garage blends New England elegance with modern functionality. Its steeper roof, wider trim, and generous overhang create a sophisticated look. Offering ample vehicle storage and customizable charm, this popular garage combines clean lines and enduring style for lasting appeal. |
 |
Features
Features
- Pressure Treated 4×4’s Form the Foundation
- Floor Joists are Pressure Treated 2×4’s 8” on center
- 3/4” Plywood Flooring
- Walls are standard 2×4’s 16” on center
- Standard Wall Height is 6’4”
- 7 Pitch Roof
- ½” LP Smartside Siding Painted, Plygem Vinyl Siding OR LP Hardi Plank Finishes the
Exterior - Heat Shield Technology (Silver Back) Lines the Interior Walls
- 9×7 Solid Steel Garage Door w/ Aluminum Diamond Plate Floor Guard
- 36” Fiberglass Panel Single Door w/ Aluminum Diamond Plate Floor Guard
- 2-18×36” Window with Shutters Sheds with Walls Larger then 20ft get 24×36”
- Trim Around Windows
- Rafters are constructed of 2×4’s 16” on center
- 8” Gable Overhangs with 5” Overhang on Sides
- (2) Gable Vents Vinyl Sided Buildings get Gable Vents and Vented Soffits
- Roof consists of ½” LP Smartside, Tar Paper, & 30 year IKO Architectural Shingles
- Heat Shield Technology (Silver Back) Lines the Interior Roof
- Painted LP Smartside Buildings include upgraded miratec wood trim for corners and soffit trim
Gallery