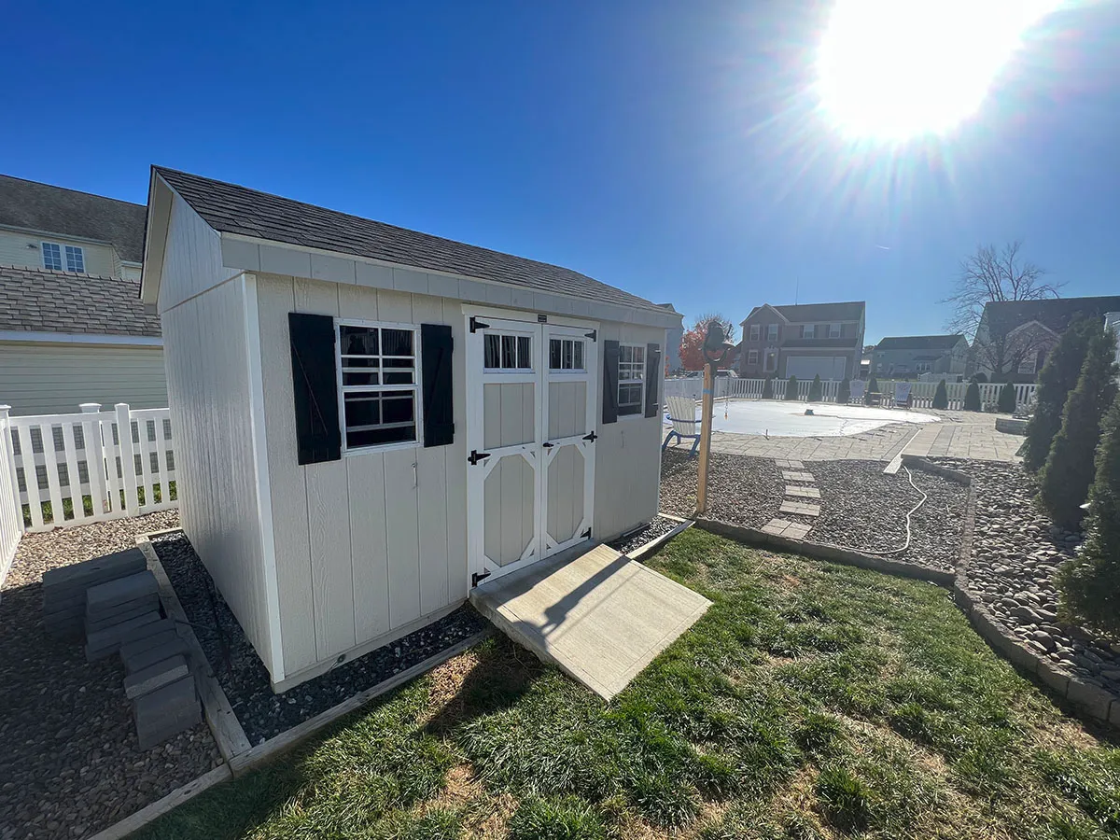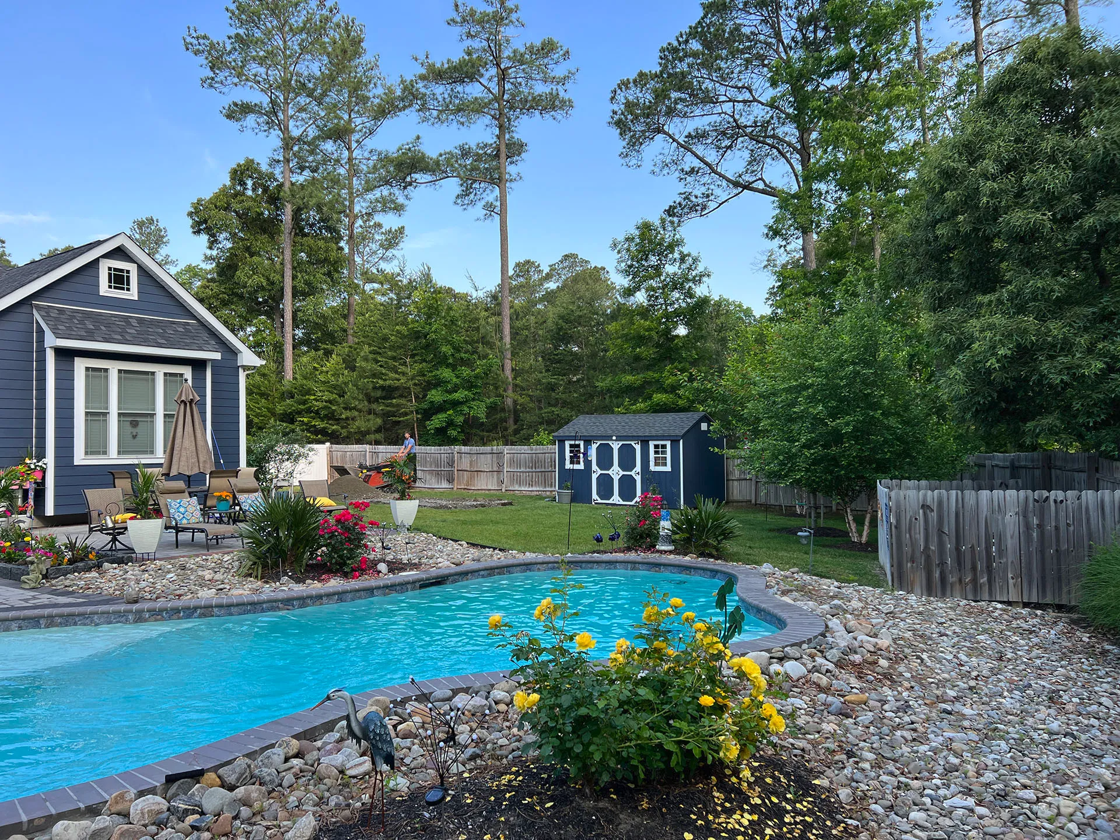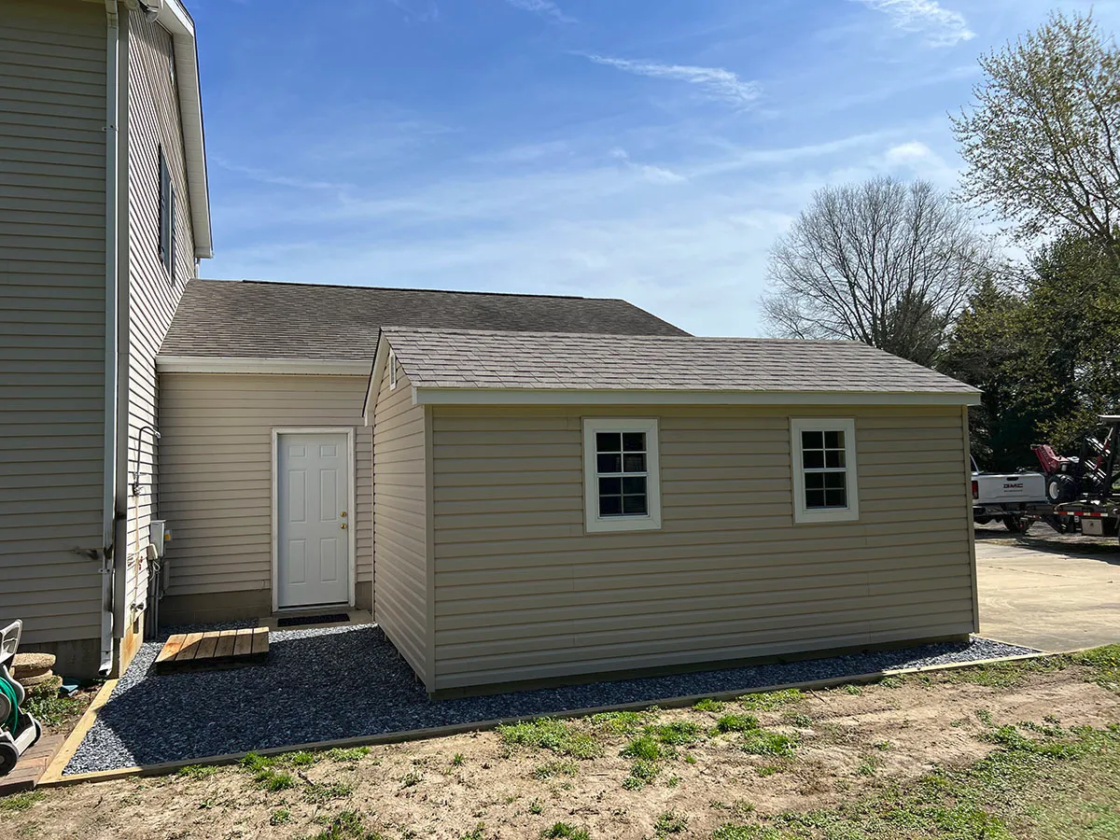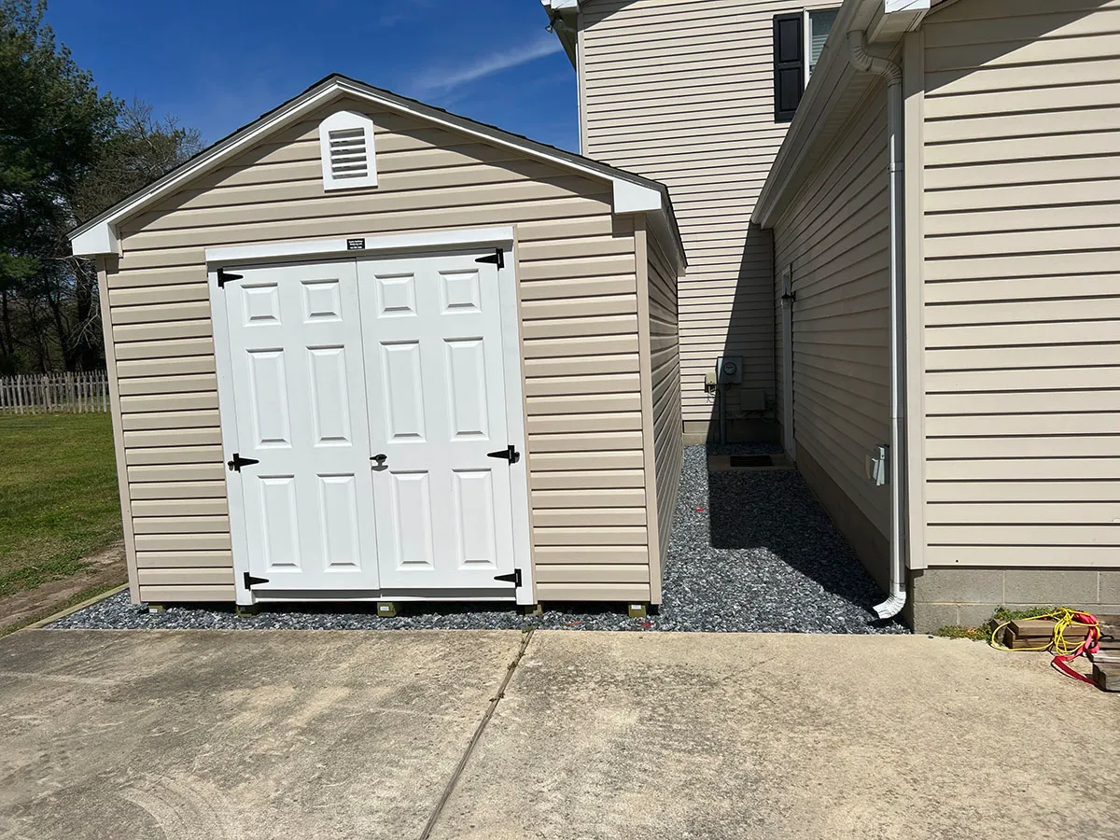


A-Frame Cape 7
Get a Quote on the Perfect Shed
 |
 |
 |
|
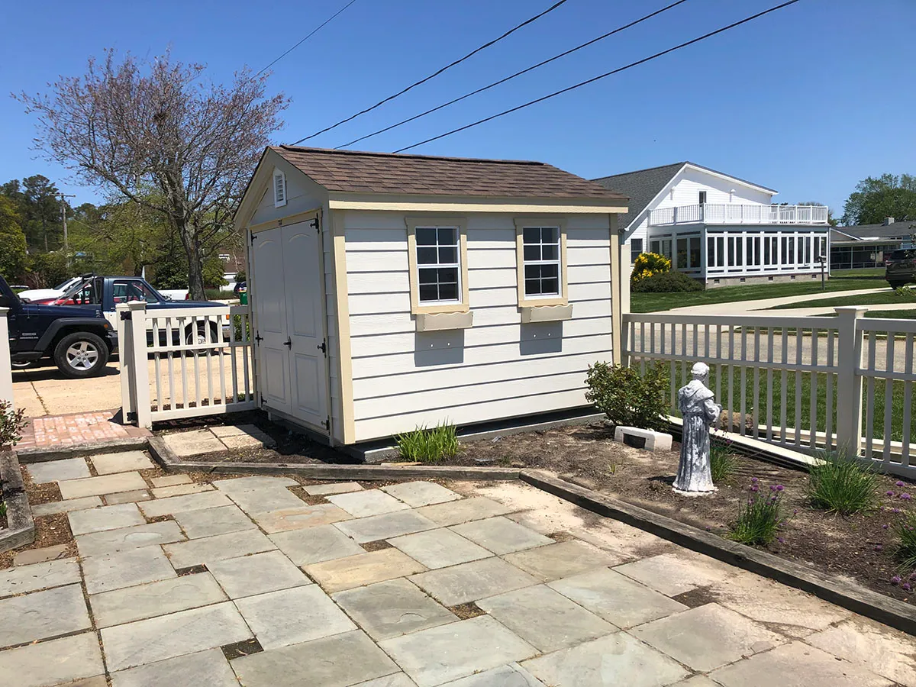
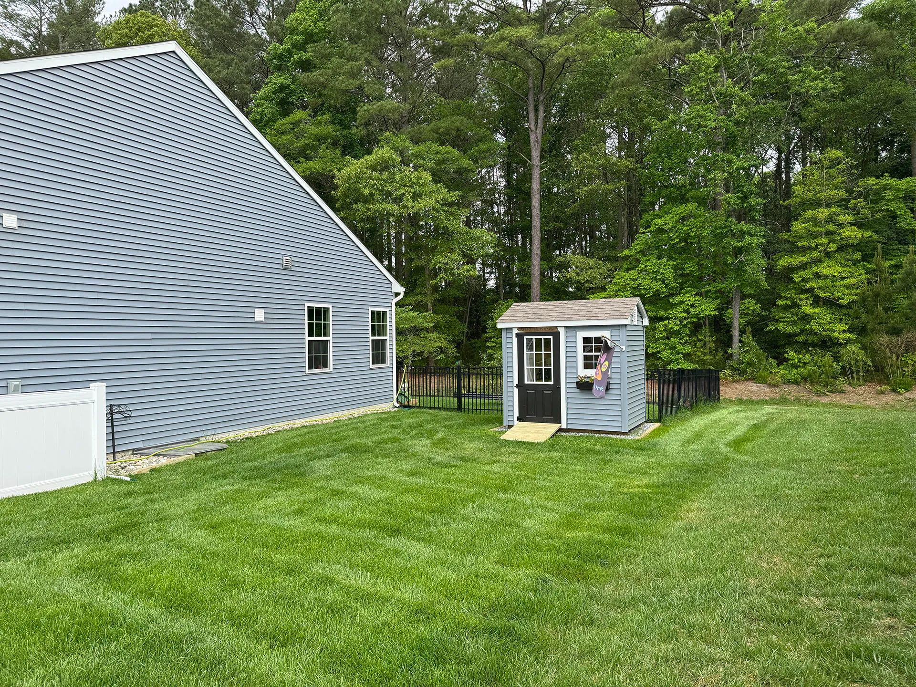
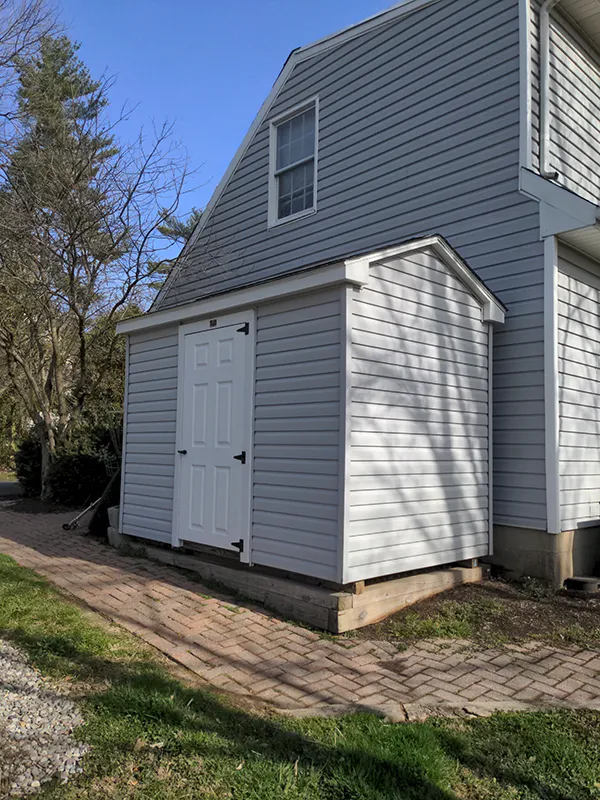
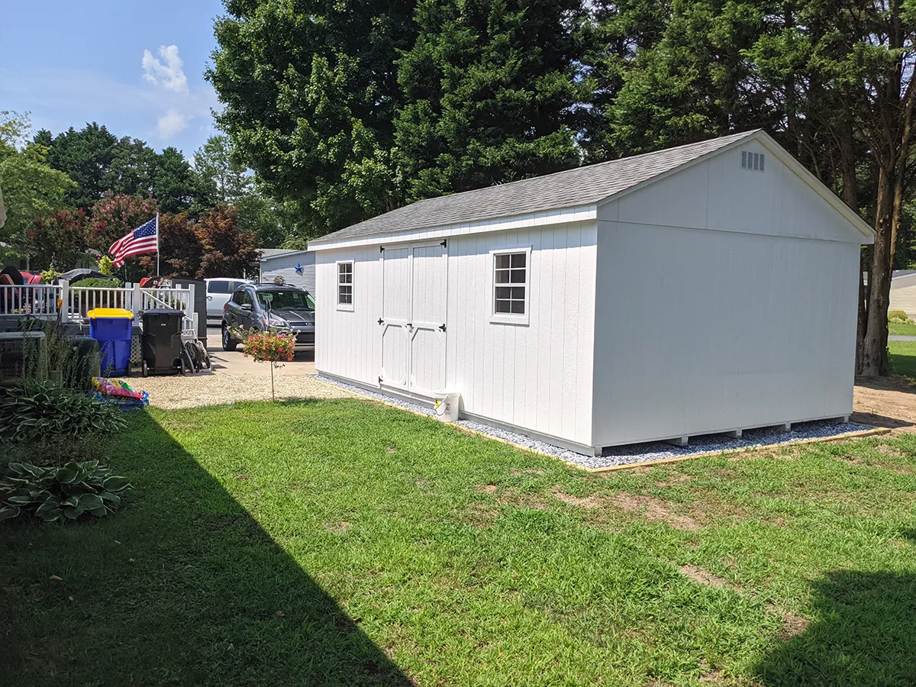
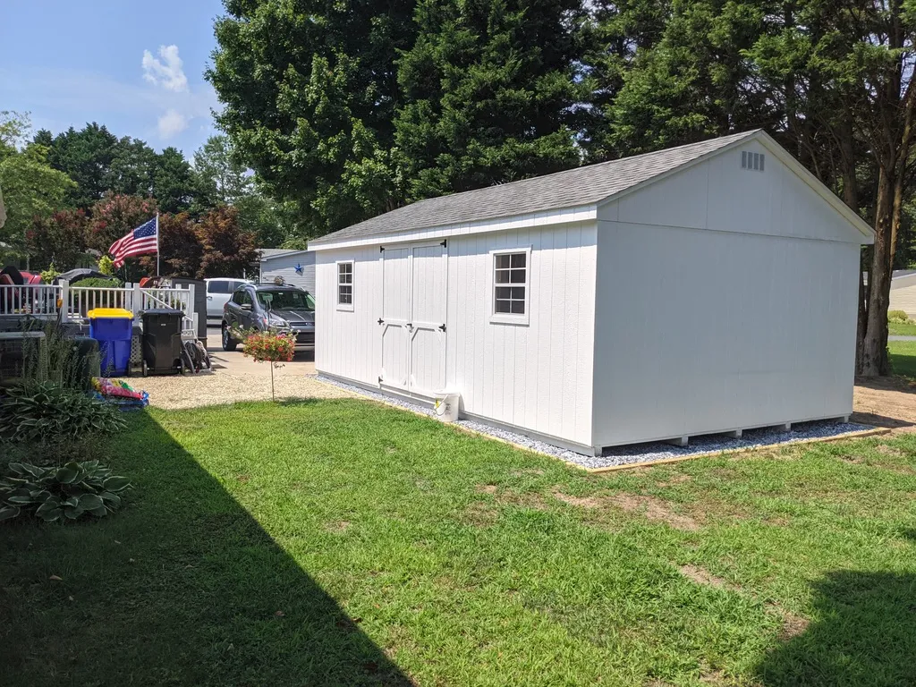
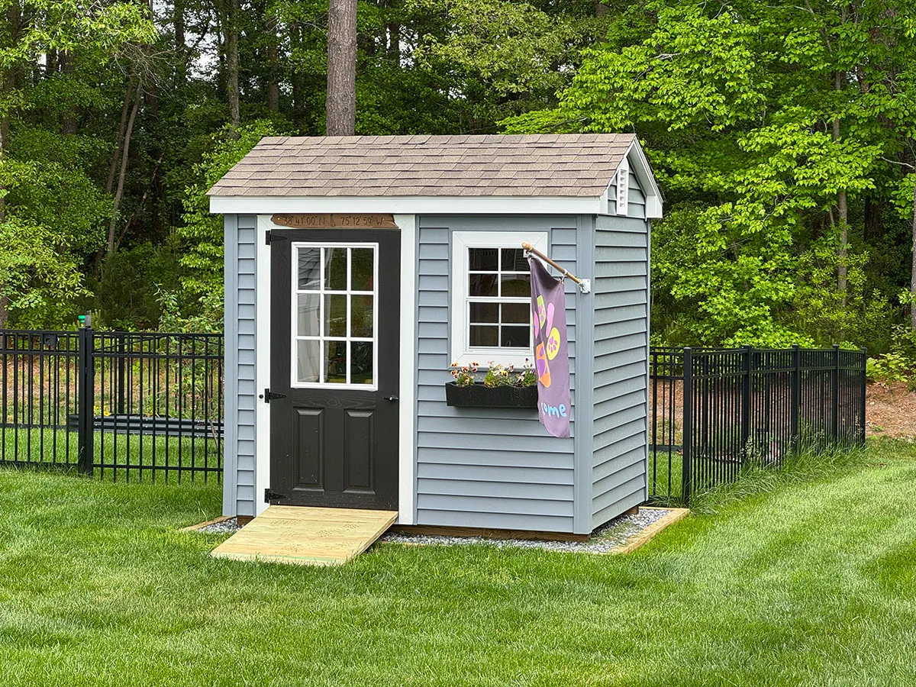
Cape 7 A-Frame The Cape 7 A-Frame shed blends classic style with practical storage. Featuring 7’ walls and a 5/12 roof pitch, this durable shed offers ample space for storage or a workshop. Its simple, timeless design is fully customizable to suit your needs, delivering straightforward functionality and budget-friendly value for any backyard. |
 |
Features
- Floor Joists are Pressure Treated 2×4’s 16” on center
- 5/8” Plywood Flooring
- Walls are standard 2×4’s 16” on center
- Standard Wall Height is 7’4”
- 5 Pitch Roof
- ½” LP Smartside Siding Painted, Plygem Vinyl Siding OR LP Hardi Plank Finishes the
Exterior - Heat Shield Technology (Silver Back) Lines the Interior Walls
- 2-18×36” Window with Shutters Sheds with Walls Larger then 20ft gets 24×36”
- Rafters are constructed of 2×4’s 16” on center
- 3 ½” Gable Overhang with 5” Overhang on Sides
- (2) Gable Vents Vinyl Sheds get Gable Vents and Vented Soffits
- Roof consists of ½” LP Pressure Treated 4×4’s Form the Foundation
- Smartside, Tar Paper, & 30 year IKO Architectural Shingles
- Heat Shield Technology (Silver Back) Lines the Interior Roof
- Fiberglass Panel Double Doors
- 8 Wide= 54” Wide
- 10 wide = 60” Wide
- 12 and 14 wide= 72” Wide
Gallery