



Garden A-Frame Elite
Get a Quote on the Perfect Shed
 |
 |
 |
|
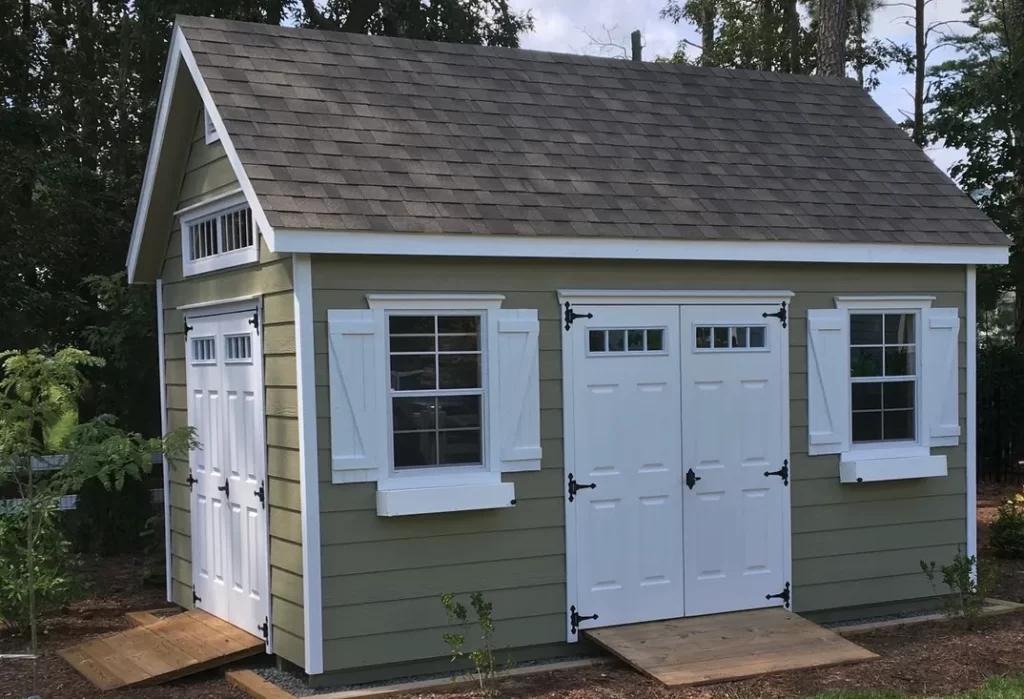
Elite Series A-Frame The Elite Series A-Frame Shed blends timeless elegance with unmatched functionality. Its commanding 10-pitch roof and 8-foot sidewalls create a spacious, striking structure, perfect for storing tools, equipment, or outdoor essentials. Featuring deluxe double doors, two large windows with wood trim, architectural shingles, and gable vents for excellent ventilation, this shed is as durable as it is beautiful. Customize with a cupola, weathervane for a personal touch. Crafted with Capitol Building’s Shed Crazy signature quality, the Elite Shed transforms your backyard into an organized, envy-worthy oasis. Elevate your storage game with a shed built to impress. |
 |
Features
- Pressure Treated 4×4’s Form the Foundation
- Floor joists are standard 2×4’s 12” on center
- ¾” Tongue & Groove LP Smart Finish Flooring
- Walls are standard 2×4’s 16” on center
- Standard Wall Height is 8FT
- 10 Pitch Roof
- ½” LP Smartside Siding Painted, Cedar Creek Vinyl Siding OR LP Hardi Plank Finishes the Exterior
- 2-24×36” Window with Shutters, Trim Around Windows & Shutters
- Double Transom Window Bar in Gable of Building
- Rafters are constructed of 2×6’s 24” on center
- Hurricane Ties Securing Rafters to Wall
- 3 ½” x 7 ½” LVL Ridge Beam
- 7” Gable Overhang with 5” Overhang on Sides
- 4FT Loft on Gable
- (2) Arch Gable Vents
- Roof consists of ½” Sheathing, Tar Paper, & 30 year IKO Architectural Shingles
- LP Smartside Buildings get upgraded Miratec Wood Corners and Soffit Trim
Wood Double Doors for LP Smartside
Fiberglass Double Doors for Vinyl and Lap Siding
- 8 Wide= 48” Wide Doors
- 10 wide = 60” Wide Doors
- 12 and 14 wide= 72” Wide Doors
Gallery