



Mega Garage
Get a Quote on the Perfect Garage
| A two-story garage designed for ultimate versatility. Park vehicles on the ground floor and utilize the full second floor with an 8′ ceiling for storage, a workshop, studio, man cave, or hunting camp. Built for durability and functionality, The Mega maximizes space and adds value to your property with its endless possibilities. | 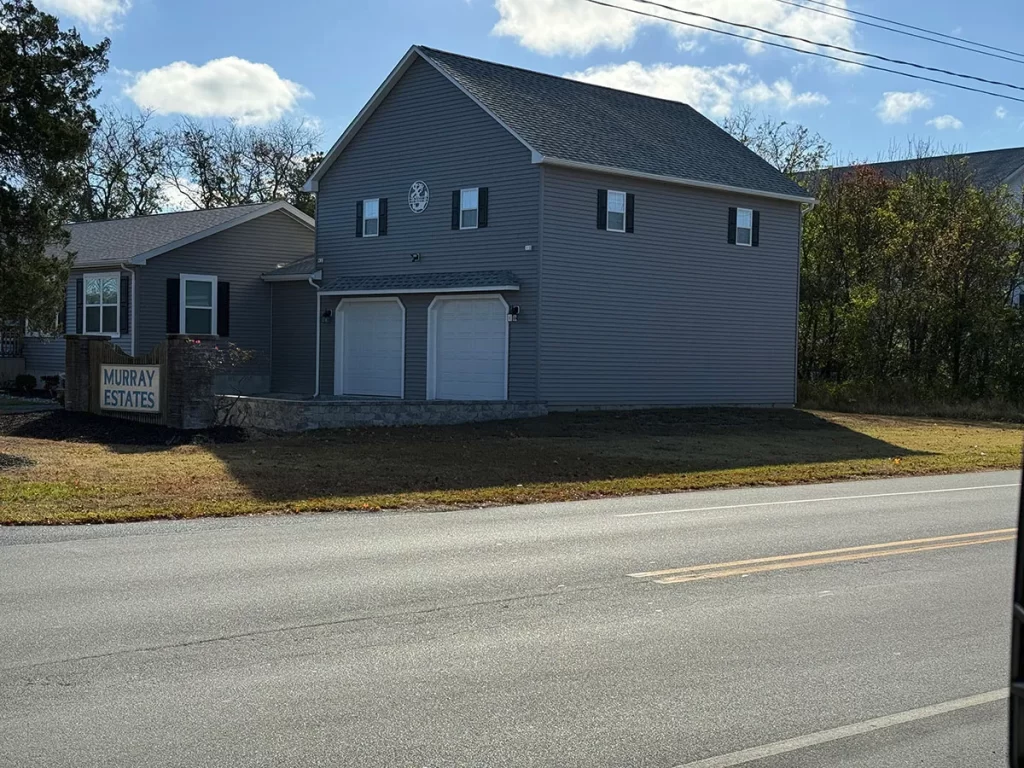 |
Features
Basic Construction
First Floor
10-4×4 Pressure Treated Skids form the foundation
2×4 Floor joists 12″ on center with 5/8 Flooring OR
PT 6×6 Perimeter with steel corner reinforcements when ordered with no floor
2×6 Wall studs 16″ on center
Cedar Creek Vinyl with 1/2 Wood sheeting OR
LP smart guard lap siding
10′ Side walls
8’6″- 9′ Ceiling Height on First floor
2-3 1/2×12″ LVLs in center spanning 24′ opening
36″ Insulated house door with arched glass
2-Insulated 9×8 Steel Garage Doors
Pent Roof over garage doors
4-Insulated 30×36″ windows with shutters
Stairway to 2nd floor with rail
Second Floor
2×8 Floor joists 16″ on center
5/8 Plywood flooring
2×6 Walls on Second Floor
8′ Ceiling Height on Second Floor
5-Pitch Preengineered Trusses 24″ on center
Hurricane Ties securing trusses to wall
8″ Overhang on Gables
8-Insulated 30×36 Windows with Shutters
15 lb. Tar Paper
30 year Architectural Shingles
Full Length Ridge Vent and vented soffit for Insulating purposes
2- Arch Garden Shed Vents
Gallery