



Traditional Detached Garage
Get a Quote on the Perfect Garage
 |
 |
|
Timeless Strength & Custom Style Traditional Detached Garage Experience the lasting appeal of our Traditional Detached Garage, crafted for durability and classic charm. Built with sturdy concrete block foundation walls on poured footer foundation. The 3500 PSI concrete floor, reinforced with fiberglass over a 4″ stone base and vapor barrier, delivers a resilient, moisture-resistant surface. Ideal for vehicles, storage, or workshops. Personalize with custom concrete floor finishes, such as polished, stained, or sealed options, for a tailored look and added durability. Enhance the exterior with optional finishes plus windows and doors to match your style. This garage blends functionality with elegance, boosting your property’s value and curb appeal. Design your perfect garage today. |
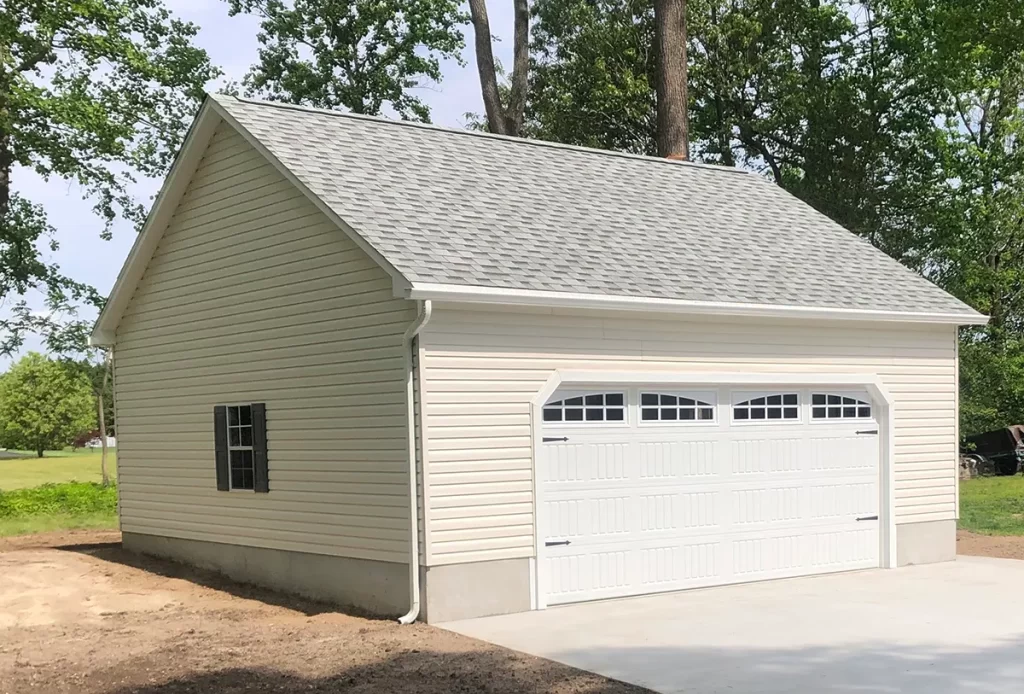 |
Features
- concrete block foundation walls
- poured footer foundation
- 4″ stone base and vapor barrier
- 3500 PSI concrete floor reinforced with fiberglass
- 8 ft sidewalls 2×4’s 16″ on center
- Roof ~ 2×6 – 24″ on center or pre-engineered trusses 24″ on center
- 1/2 in OSB roof sheeting w tarpaper
- 30 yr IKO arch shingle
- Gutters
- Many window, door and exterior finish options
- Ideal for vehicles, storage, or workshops
- custom concrete floor finishes available
Many exterior finishes customizable to meet both your expectations and satisfy home owners association requirements.
Gallery